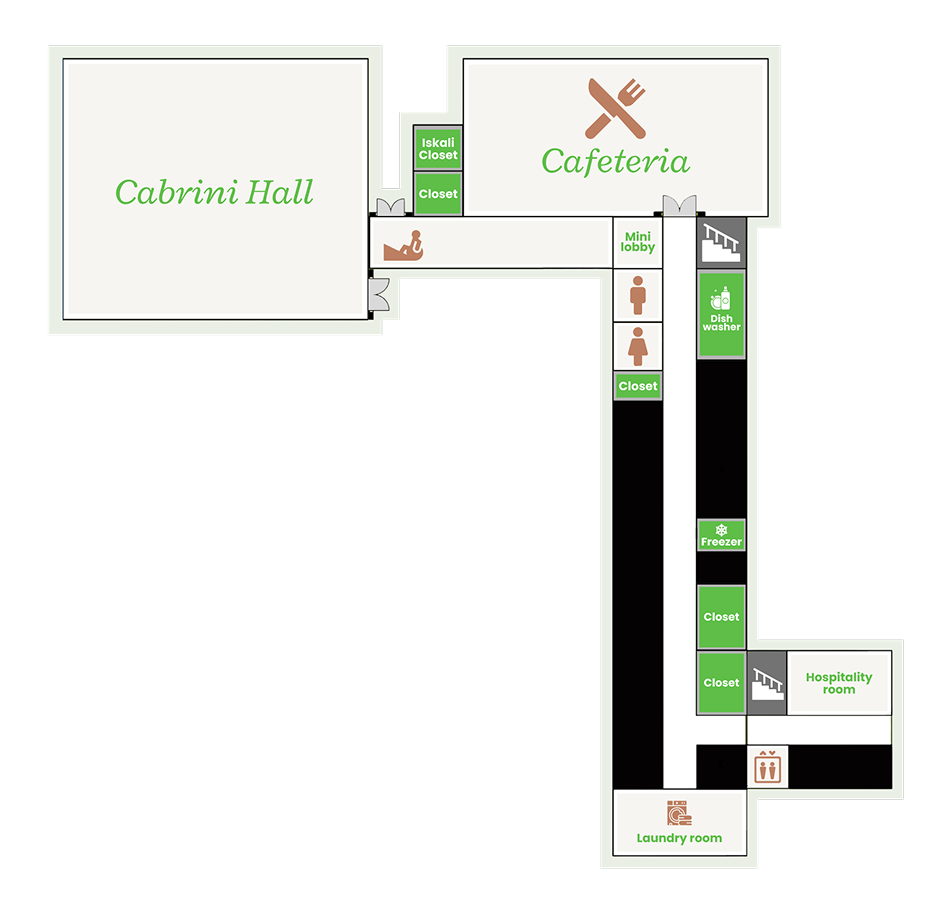
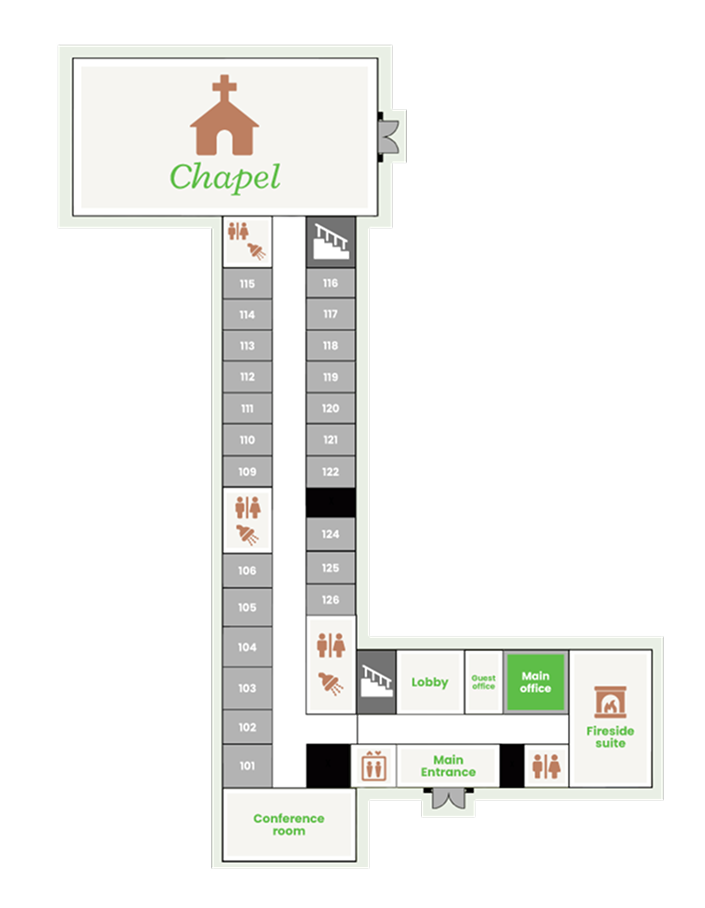
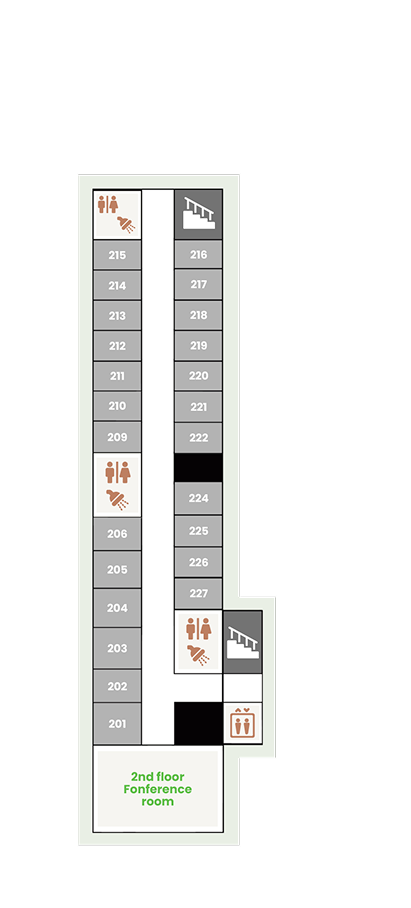
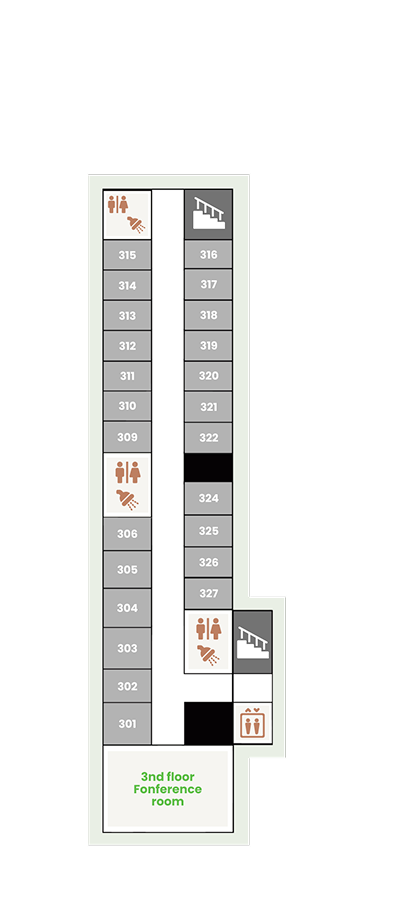

The House Map

Get to know the layout of Casa Iskali and how each space supports your retreat experience.

From gathering spaces to quiet areas for reflection, the house is designed to help your group move easily between moments of community and personal time.

Getting Around Casa Iskali

 3 floors of accommodations and meeting spaces

Elevator access available

All main areas within short walking distance

Common areas are open to all guests

 Rooms and private areas are assigned per group

Spaces are distributed across multiple floors to support different activities
Key spaces at a Glance

Casa Iskali offers flexible spaces designed to support your retreat with flexibility, comfort, and intention.

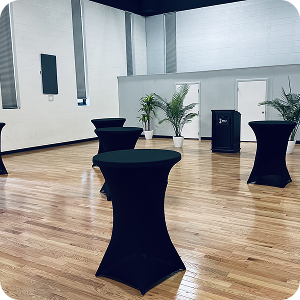
Cabrini Hall

(Multipurpose Space)
A large and flexible space for conferences, talks, and group activities, accommodating up to 200 guests.

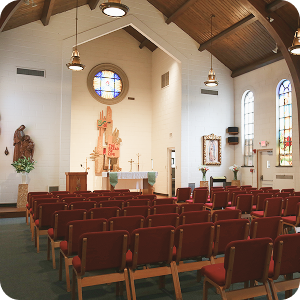
Chapel

A peaceful and adaptable space for prayer, liturgies, and quiet reflection, seating up to 100 guests.

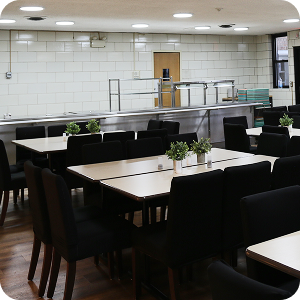
Dining Room

Home-style meals served in a welcoming environment, adapted to each group’s needs.

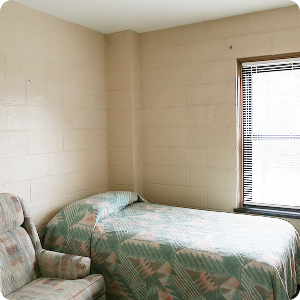
Guest Room

Comfortable accommodations across three floors, designed for rest and personal space during your stay.

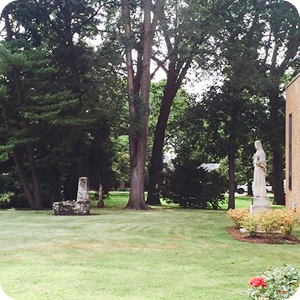
Campus Grounds

Six acres of outdoor space for walking, reflection, and informal gatherings throughout the day.

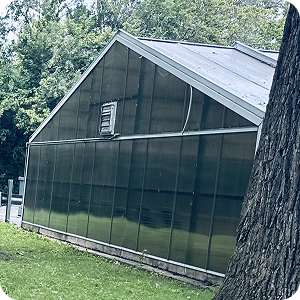
Indoor Pool

An enclosed, year-round pool offering moments of relaxation and recreation.

Want to experience

it in person?